

MMC
- Location
- Bayamón, PR
- Area
- 2,000 SF
- Use
- Clinic
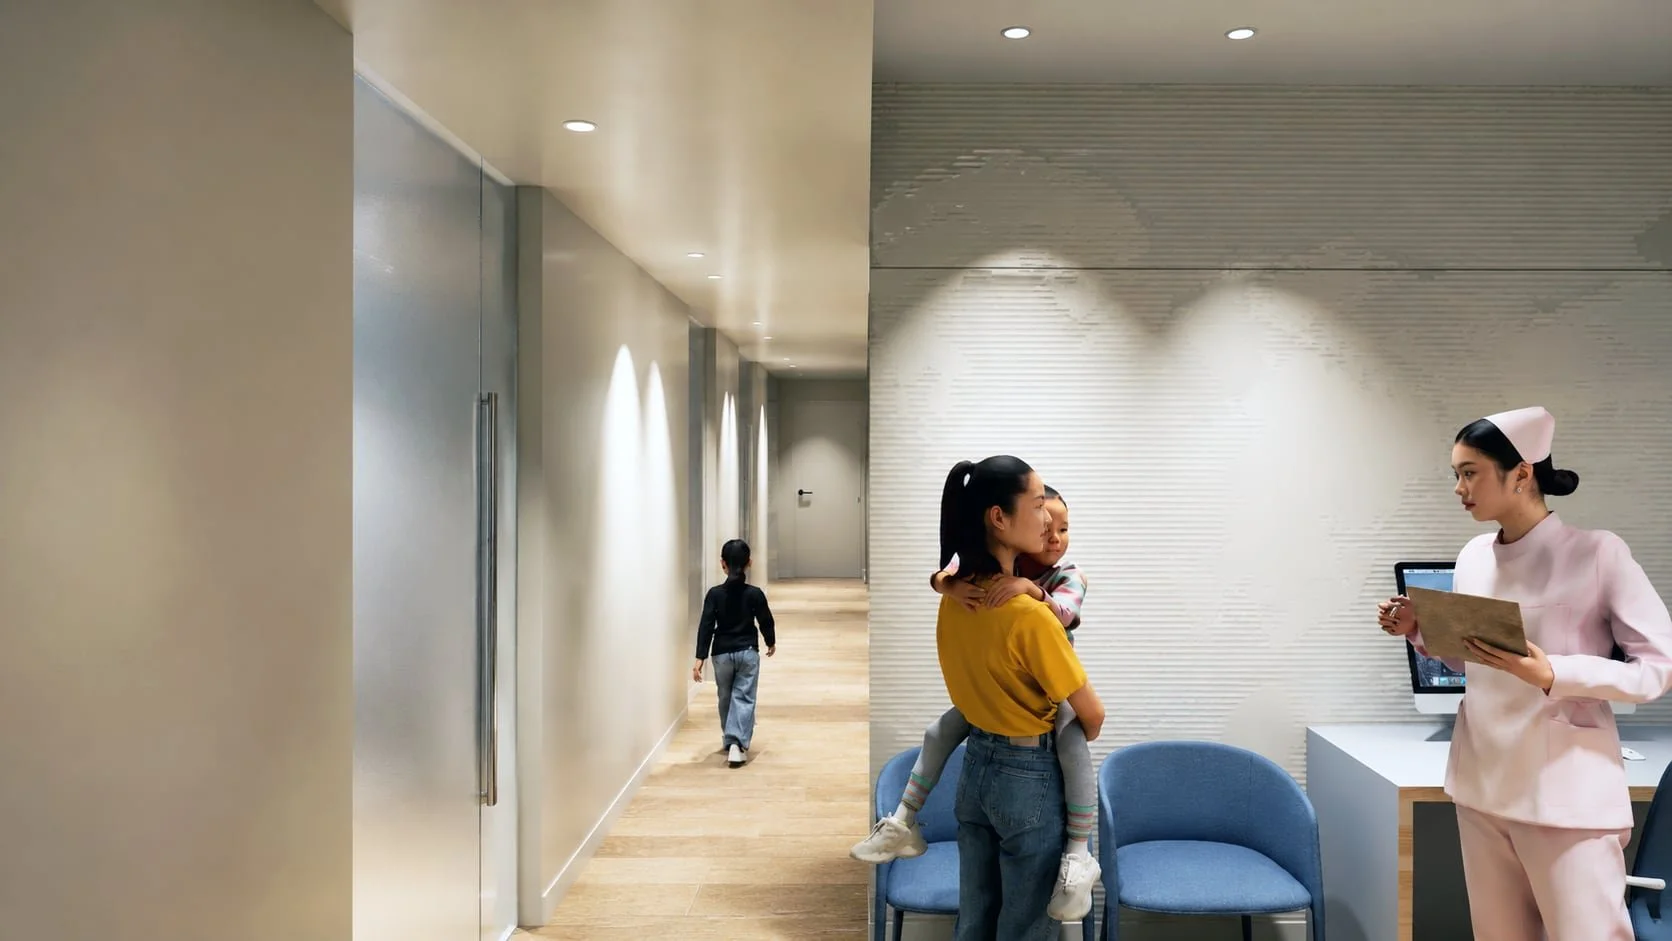
The clinic opens onto a reception of light wood and white surfaces, under a curved ceiling cove that leads the eye into the space. The soft lines of the ceiling repeat through the waiting area.
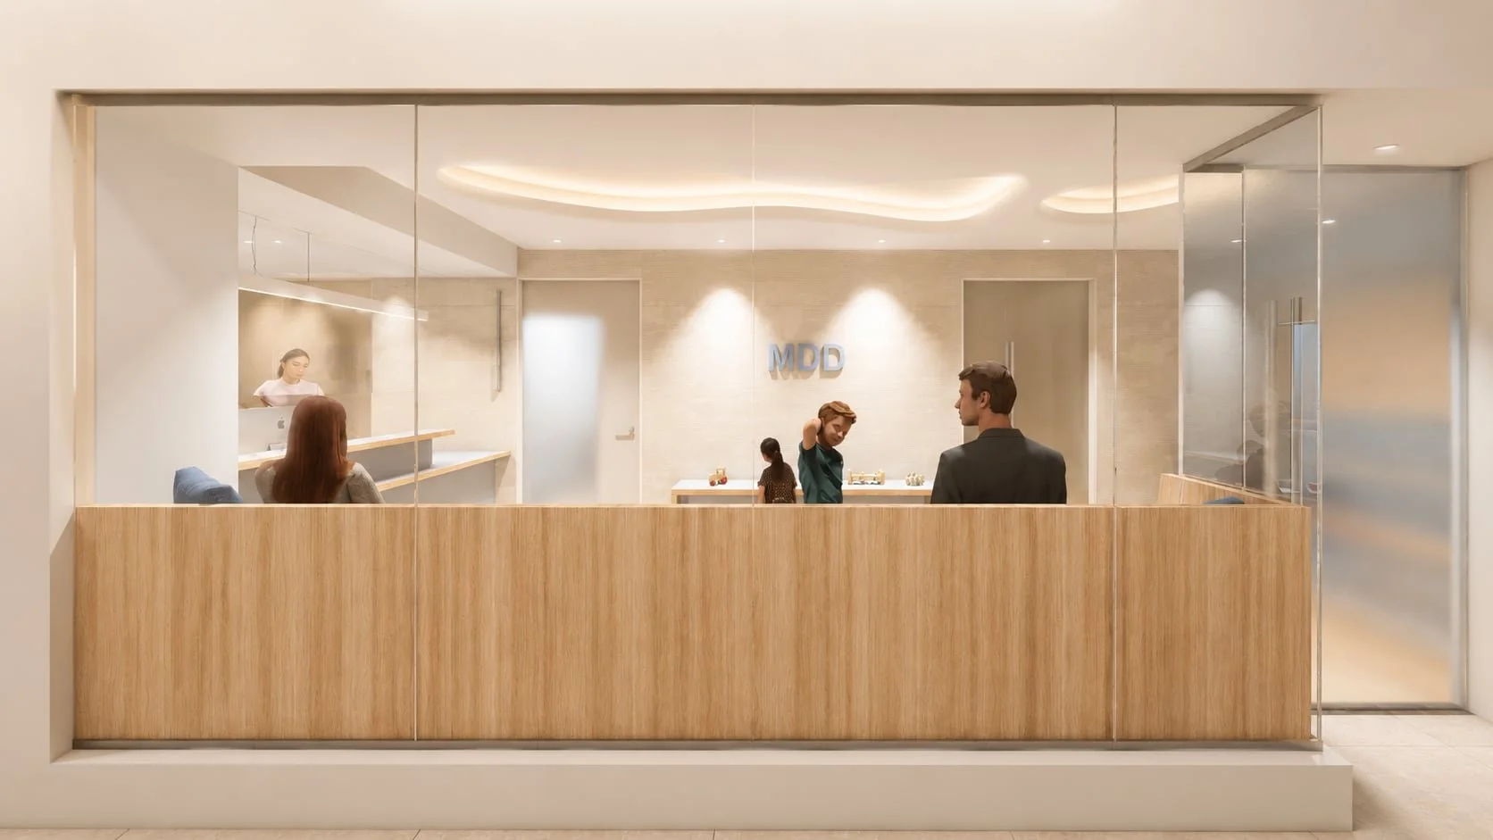
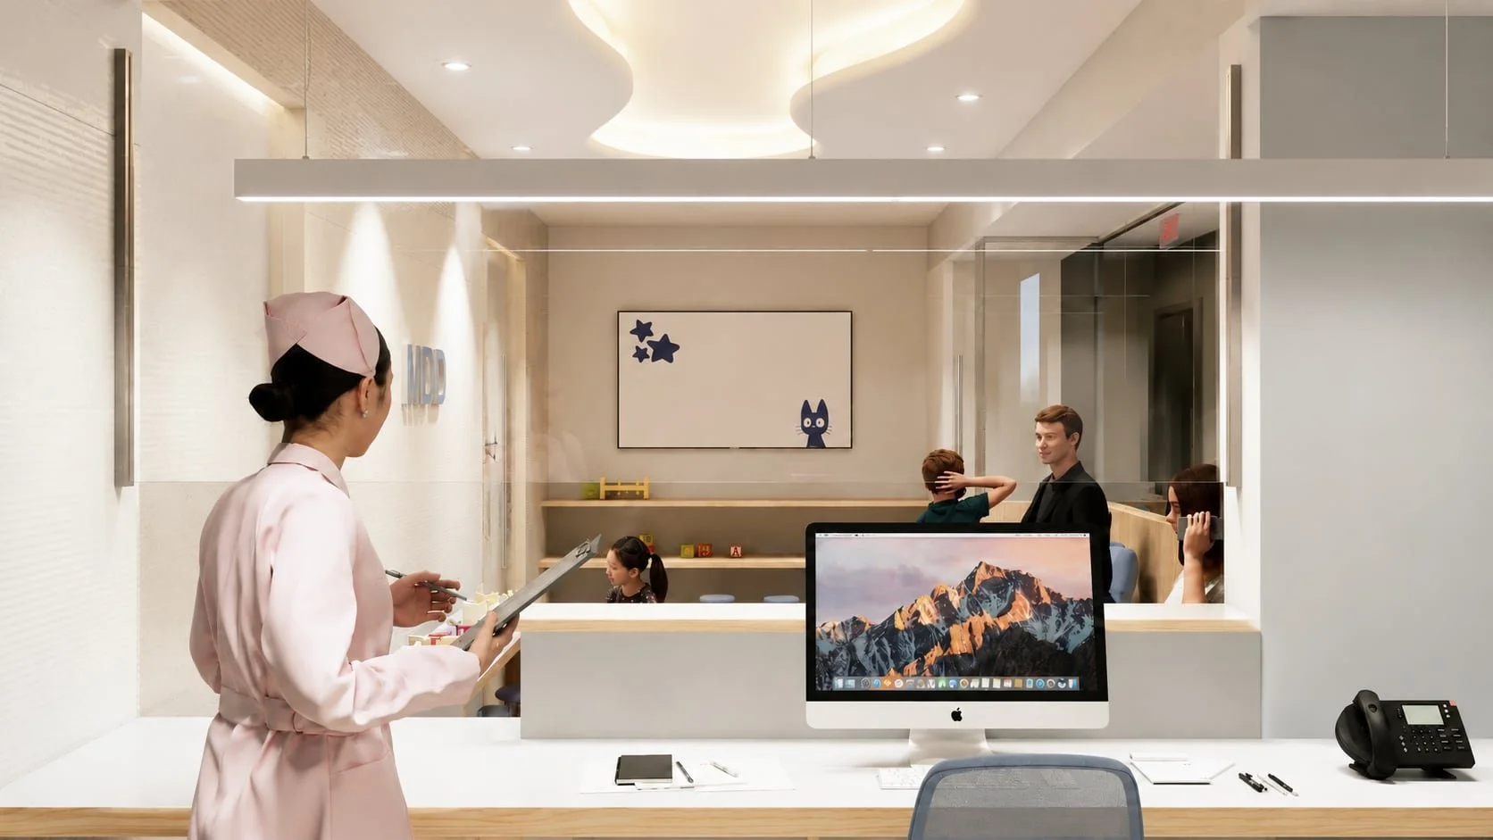
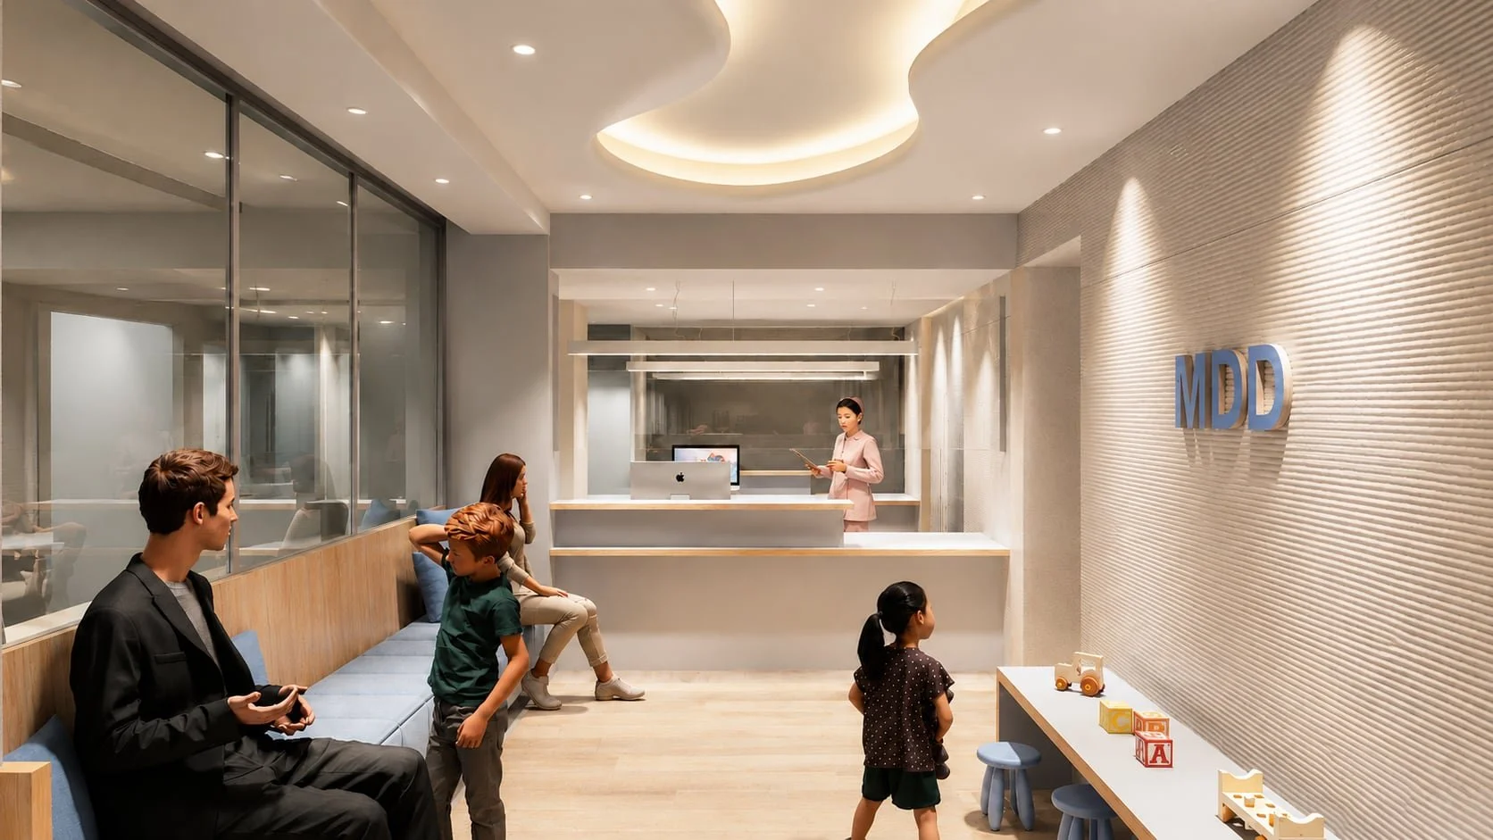
Textured plaster walls, wood and glass partitions keep the rooms connected, so staff can see across the floor. Blue seating adds a clear note of color against the neutral finishes.
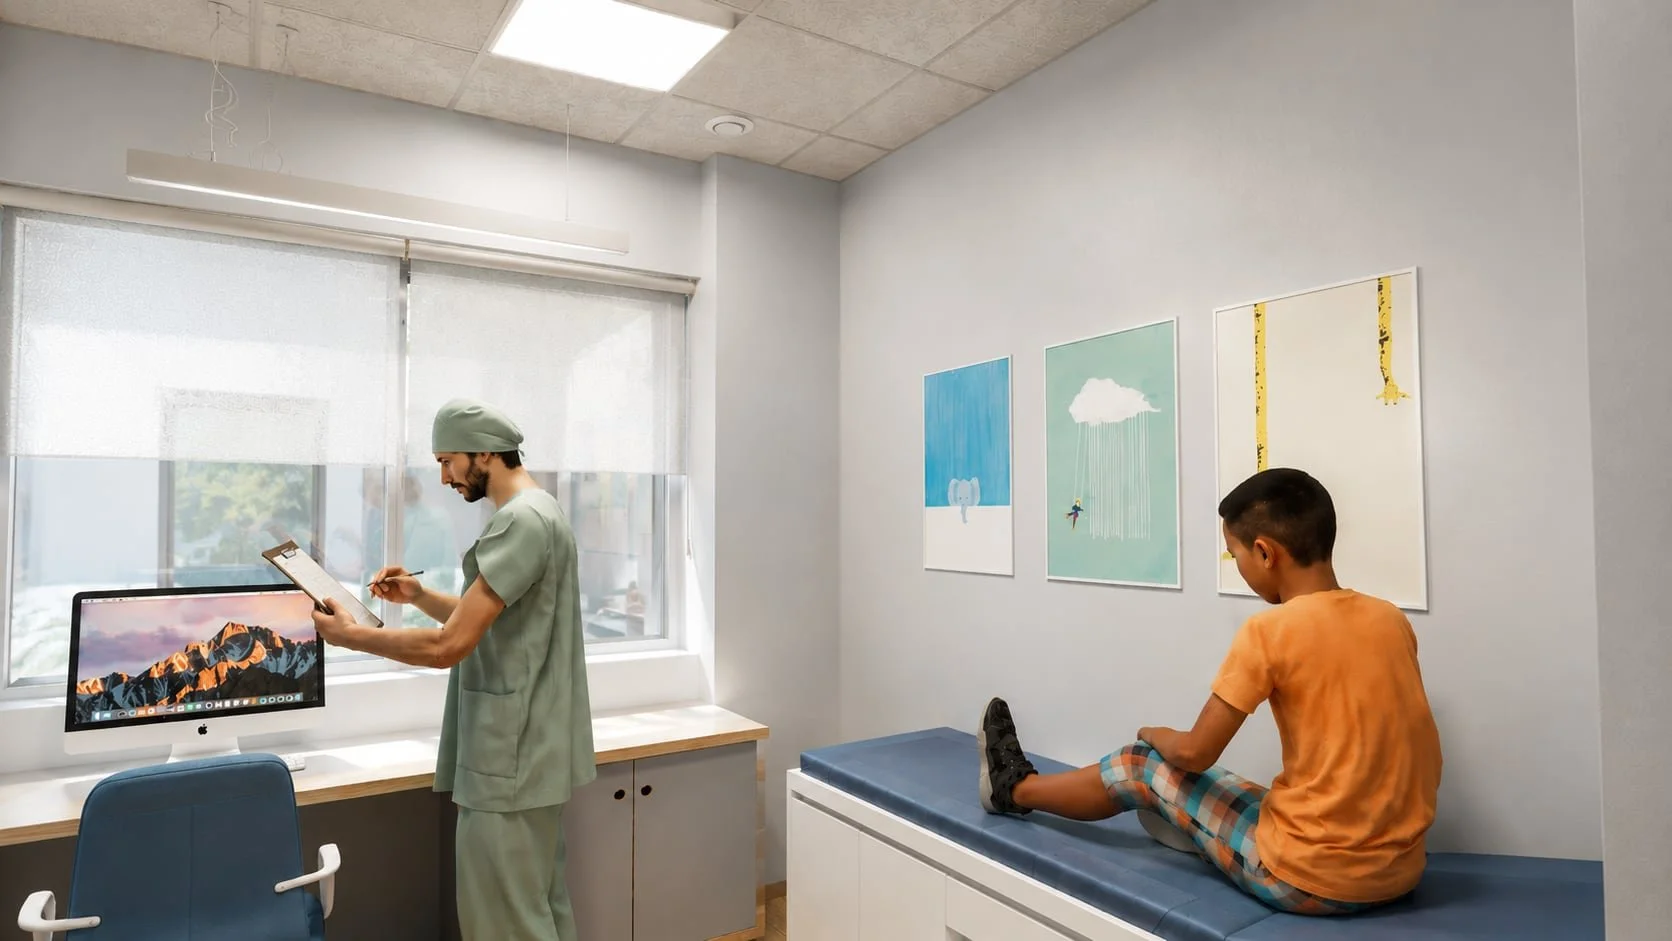
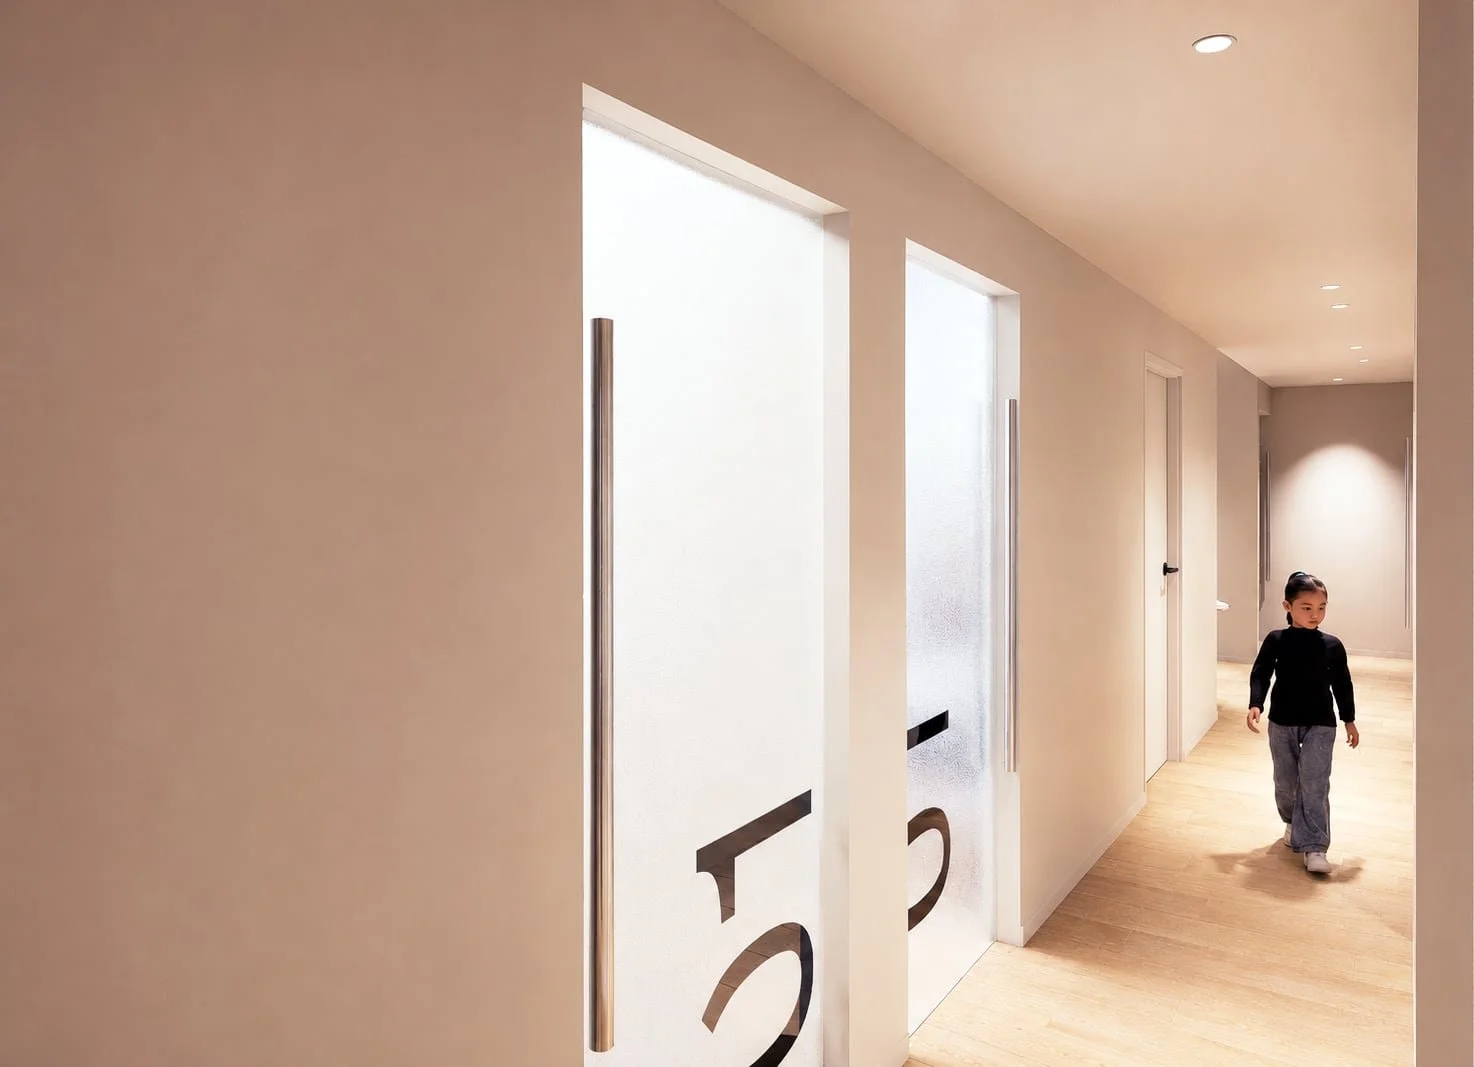
Exam rooms stay bright and simple, with daylight, built-in work surfaces and graphic art on the walls. Numbered doors and warm corridor lighting make the floor easy to read.
6 images. Scroll sideways.