

Siempre Viva
- Location
- Orocovis, PR
- Area
- 9,000 SF
- Use
- Hospitality
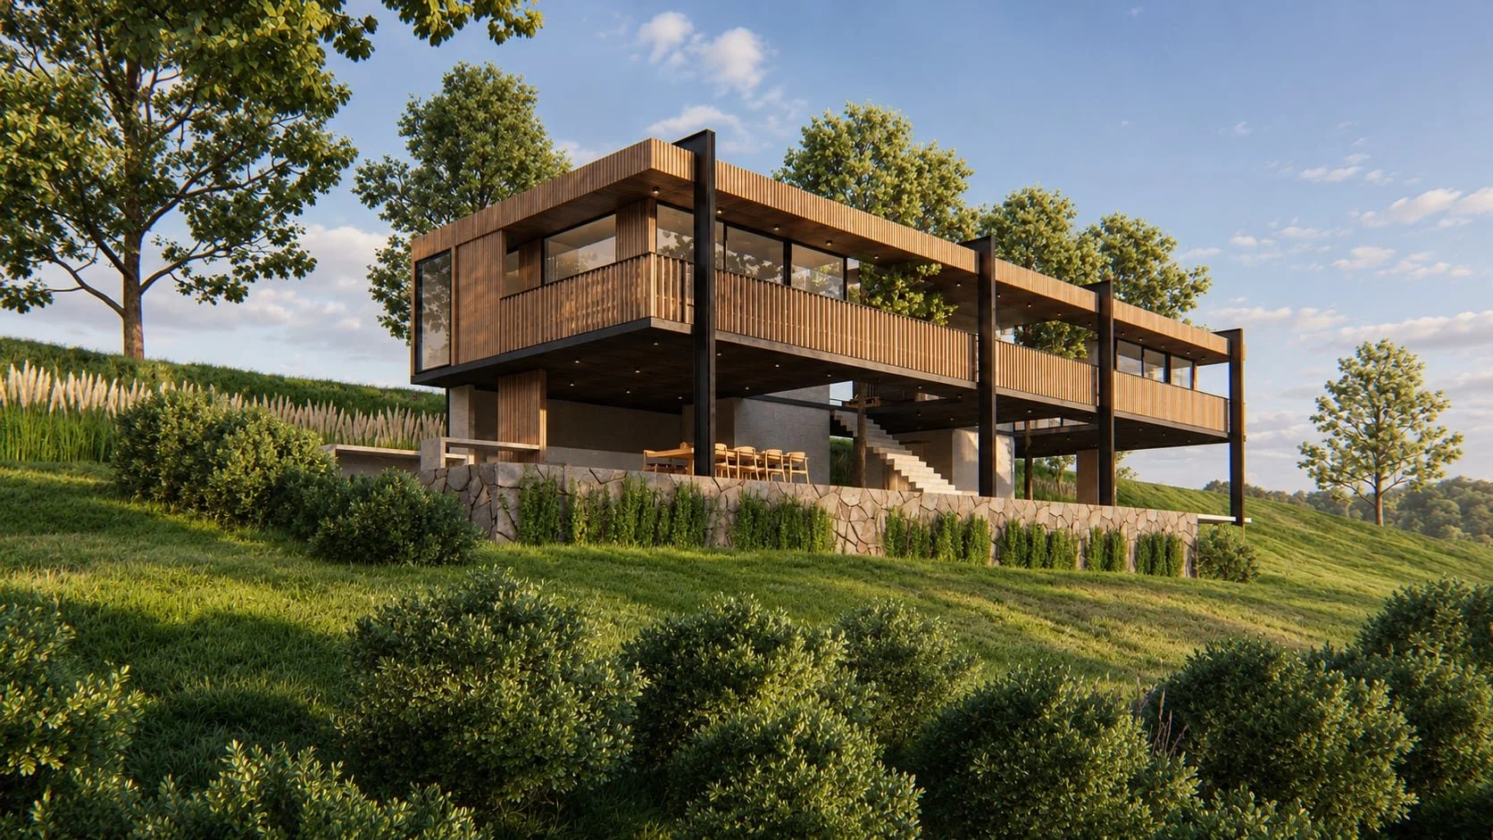
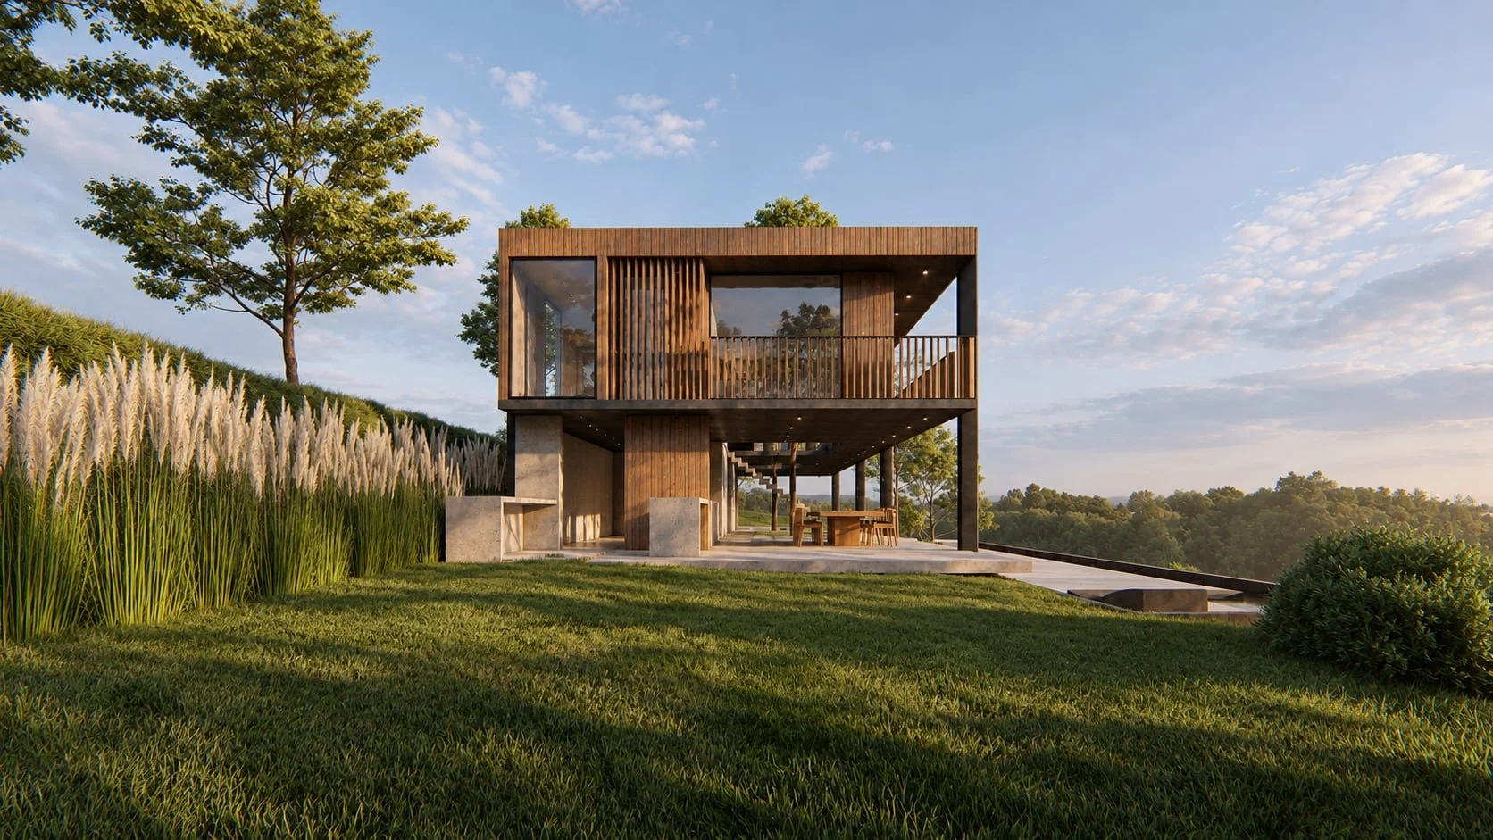
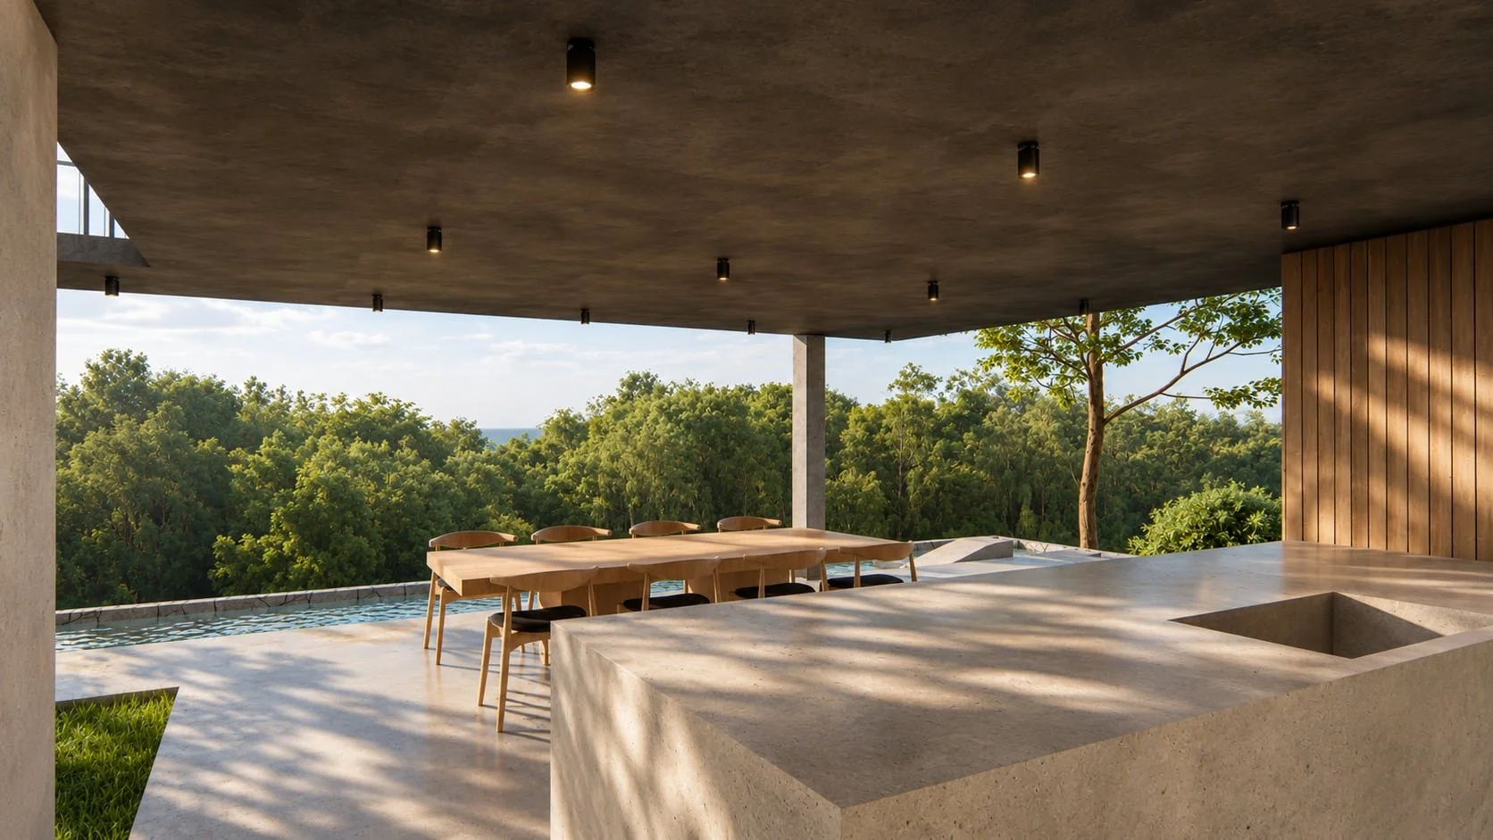
Nestled in the mountainous center of the island on approximately 12 acres of land, this project arises from the client’s desire to create a retreat for themselves and others. The project consists of a 4,000 SF main structure that serves as a gathering space, with a pool, a large kitchen, several living areas, a wine cellar and dormitories; seven cabins of approximately 700 SF each, dispersed throughout the site; and accessory buildings that enhance the user’s interaction with nature.
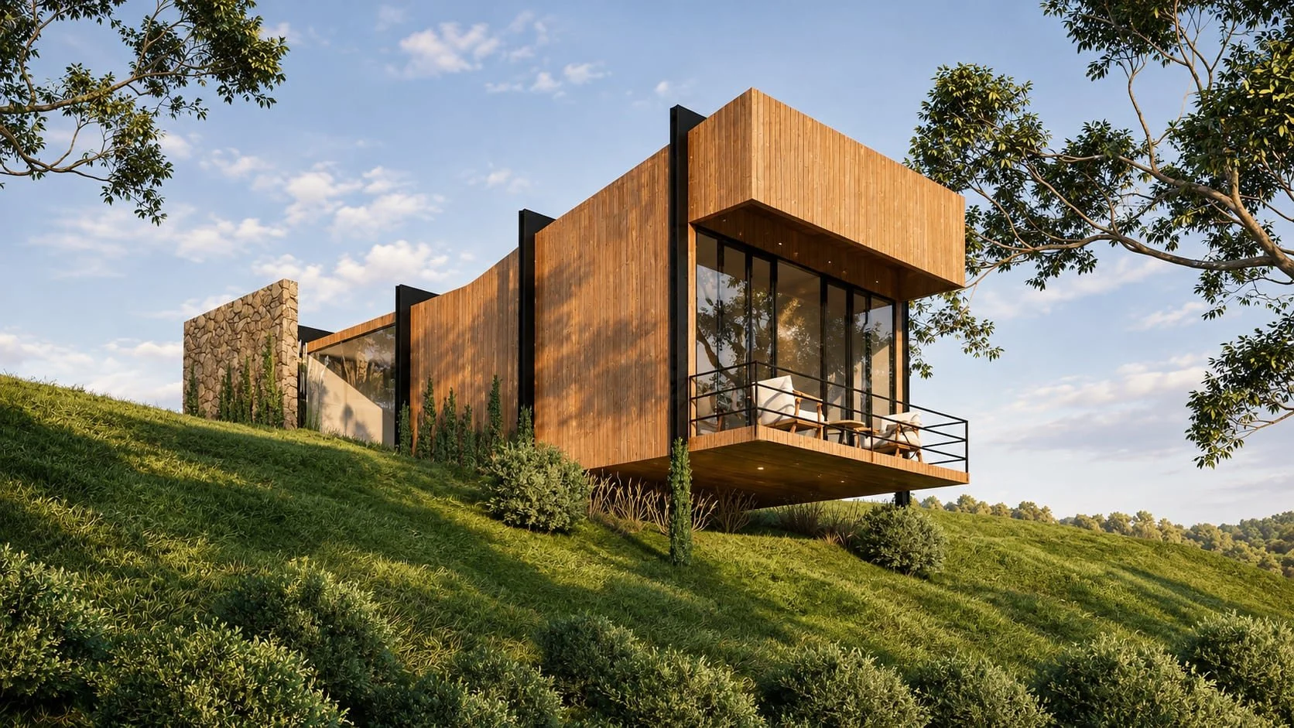
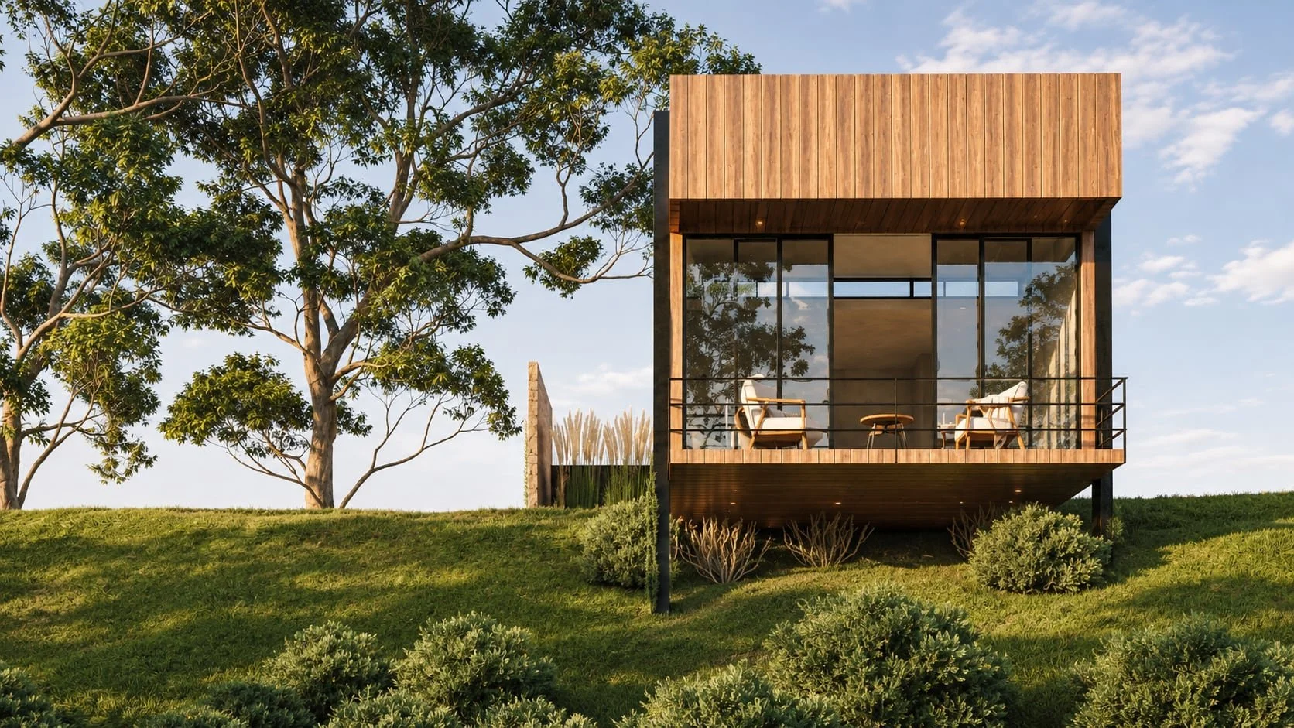
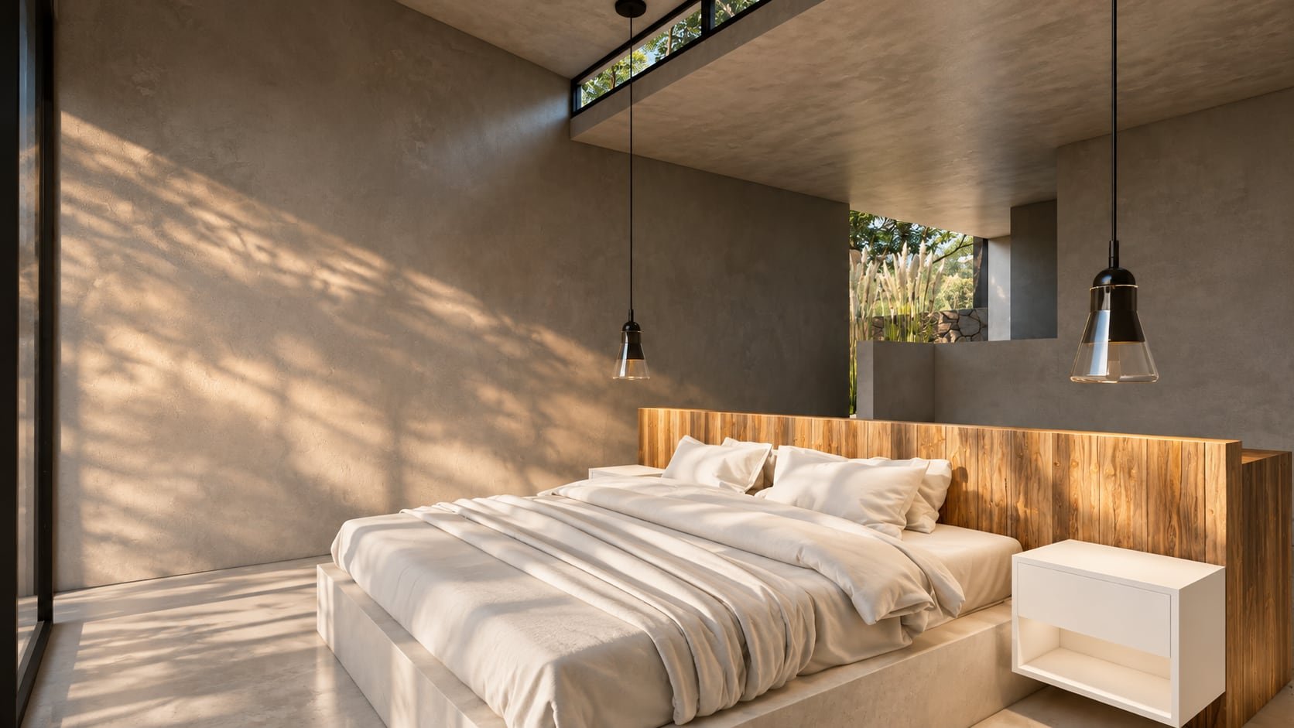
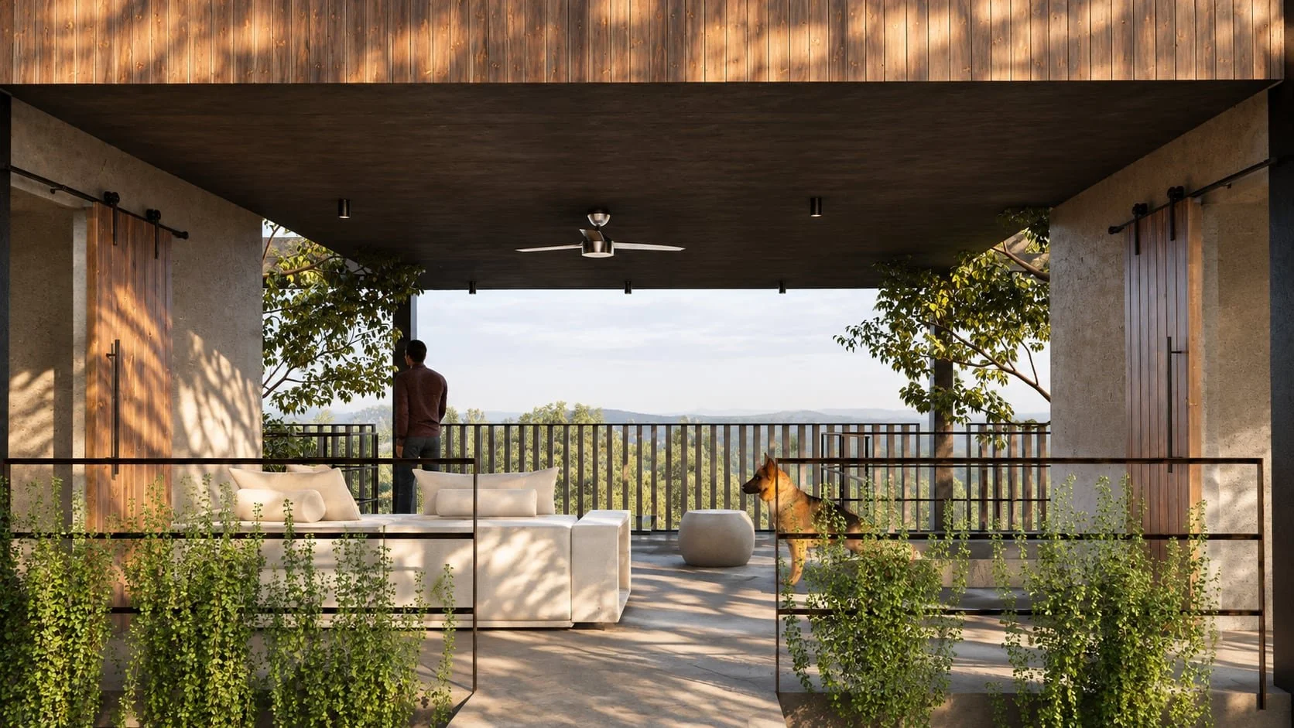
Two cabin types accommodate two to four guests, and all cabins include an outdoor living area, a small kitchen, an exterior jacuzzi, a bathroom and a sleeping area. Each cabin provides guests the opportunity to rest and recharge in a private space while still having access to modern amenities.
7 images. Scroll sideways.