

Dental Office
- Location
- Vega Alta, PR
- Area
- 9,000 SF
- Use
- Clinic
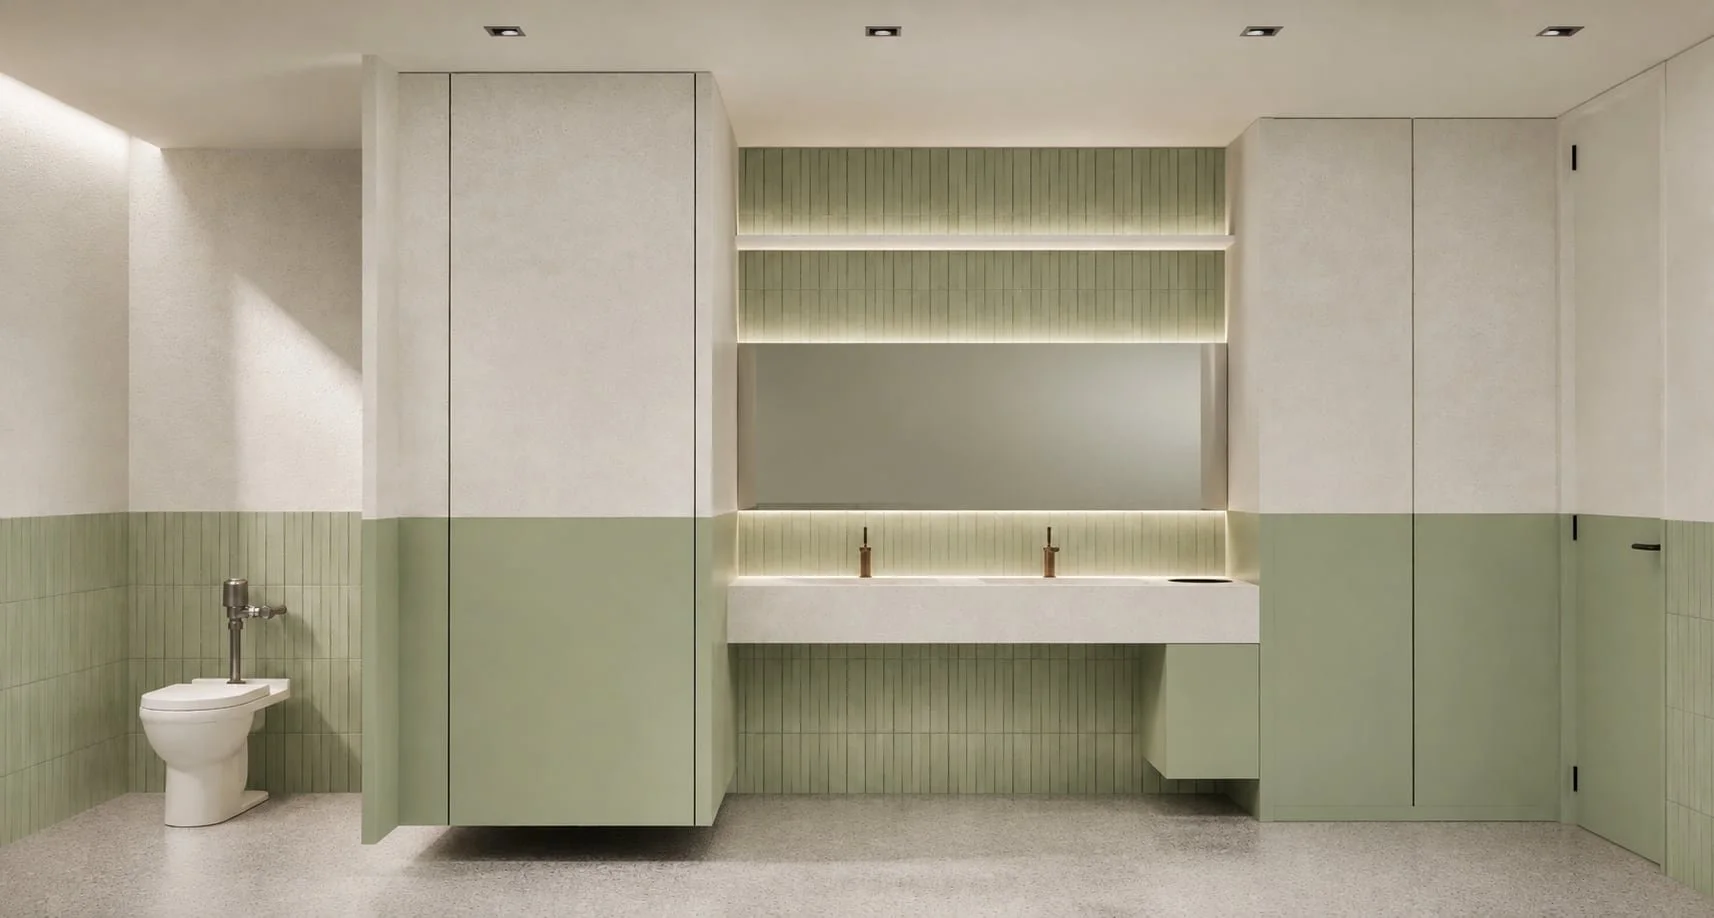
The clinic opens with a bright, calm reception. White surfaces and light wood carry through the waiting area, with soft green tones on the walls and cabinets. Round ceiling lights and low, curved seating soften the lines of the plan.
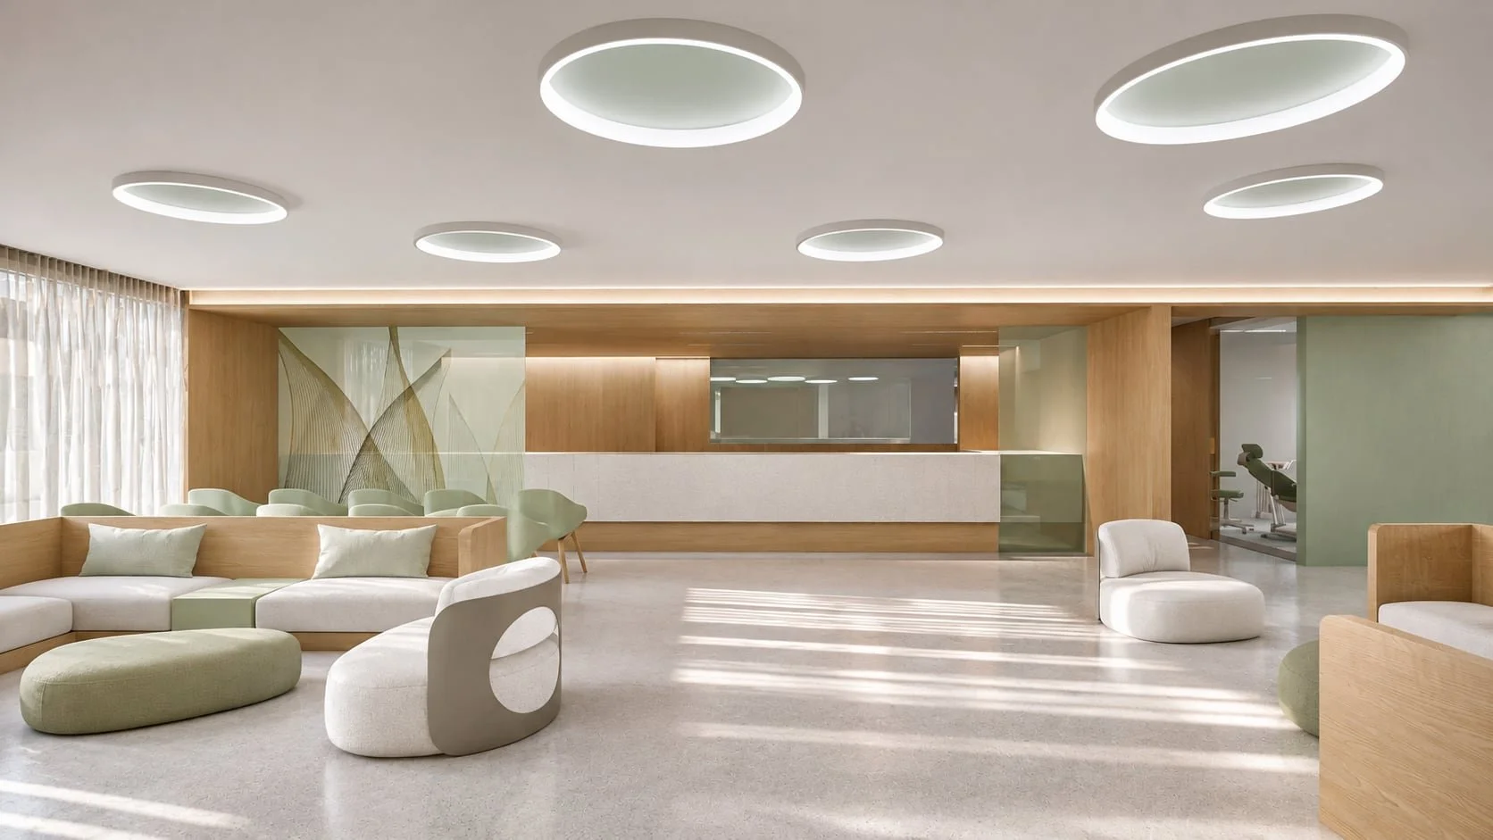
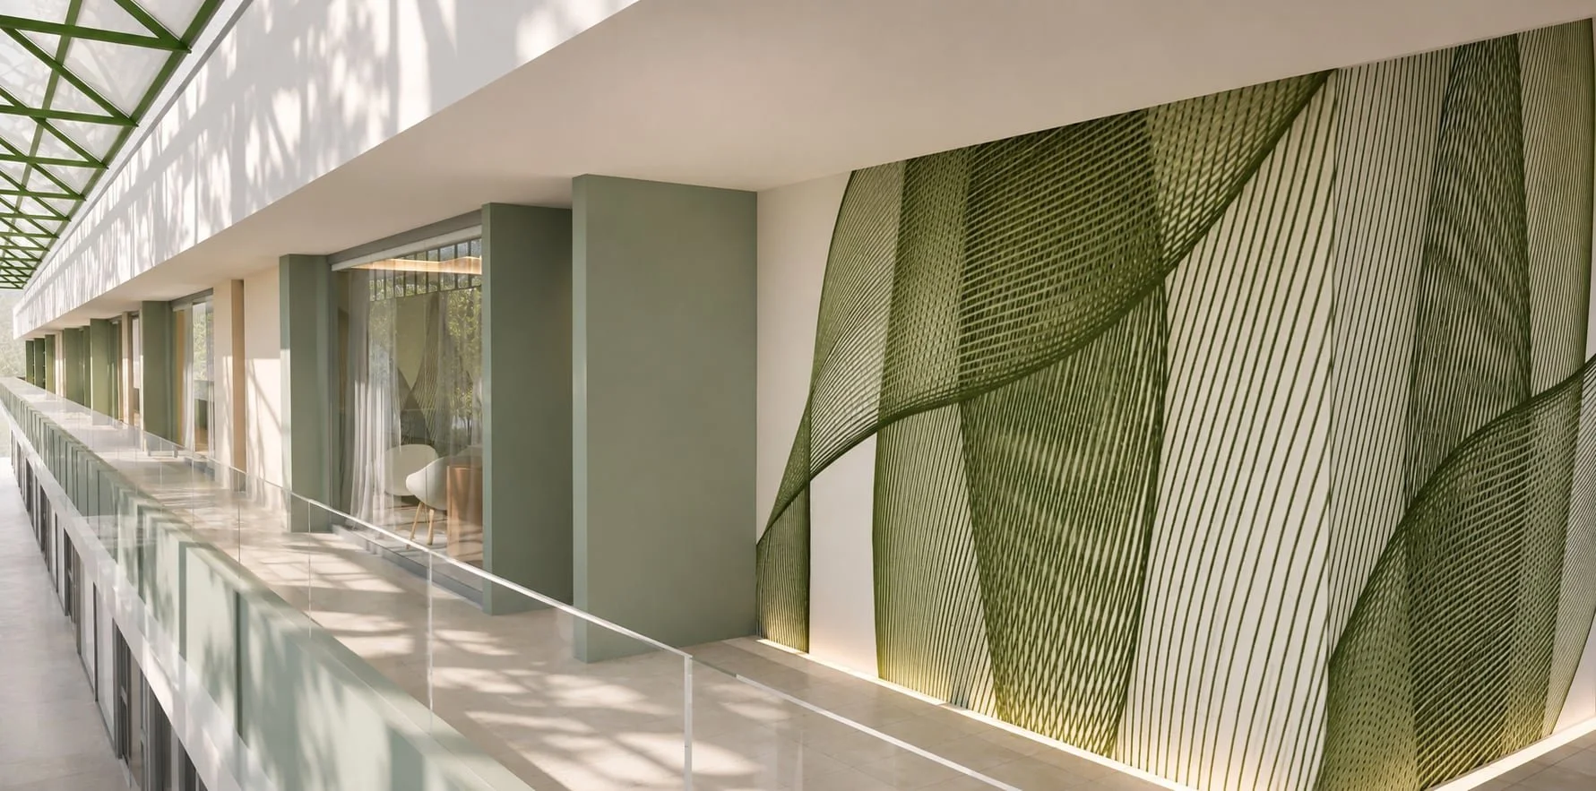
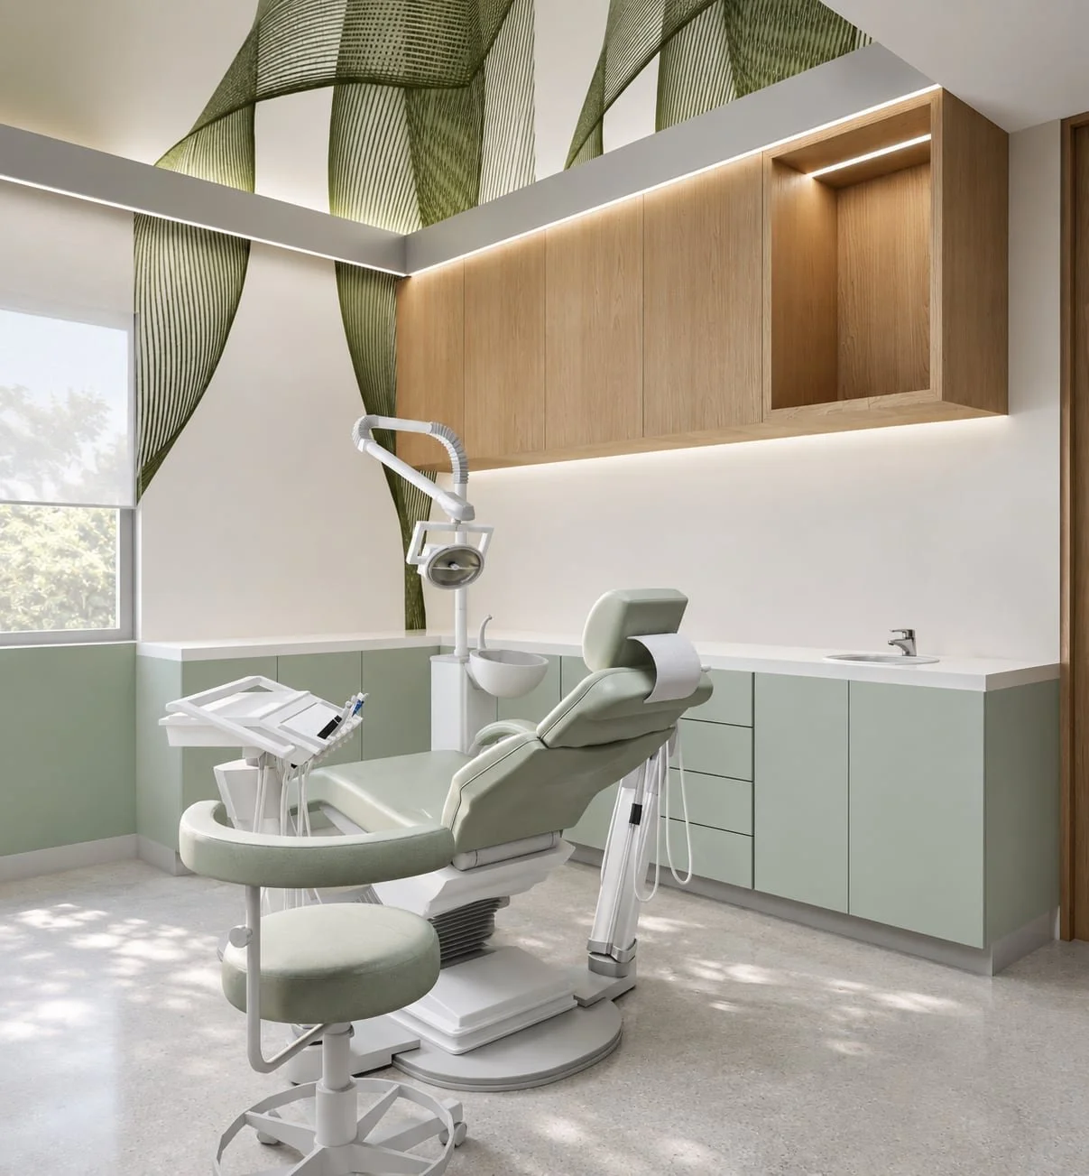
A large leaf pattern runs from the reception glass to the corridor walls and the treatment rooms, and gives the clinic one thread from front to back. Where it meets the corridor it is lit from below, so the wall reads as a surface with depth.
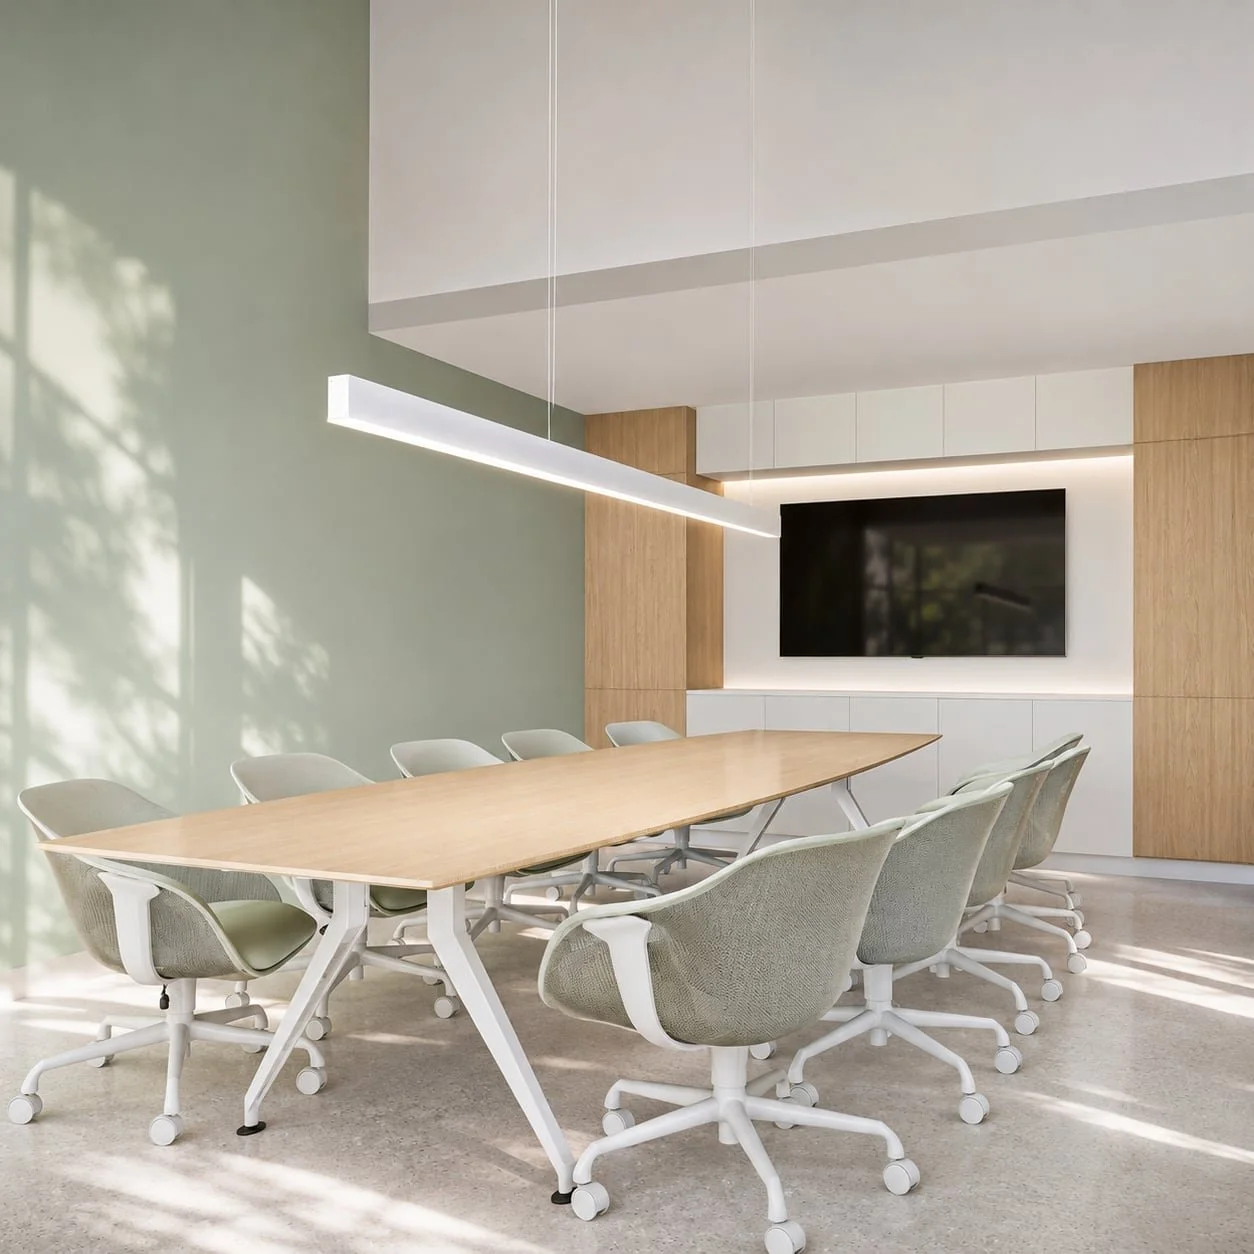
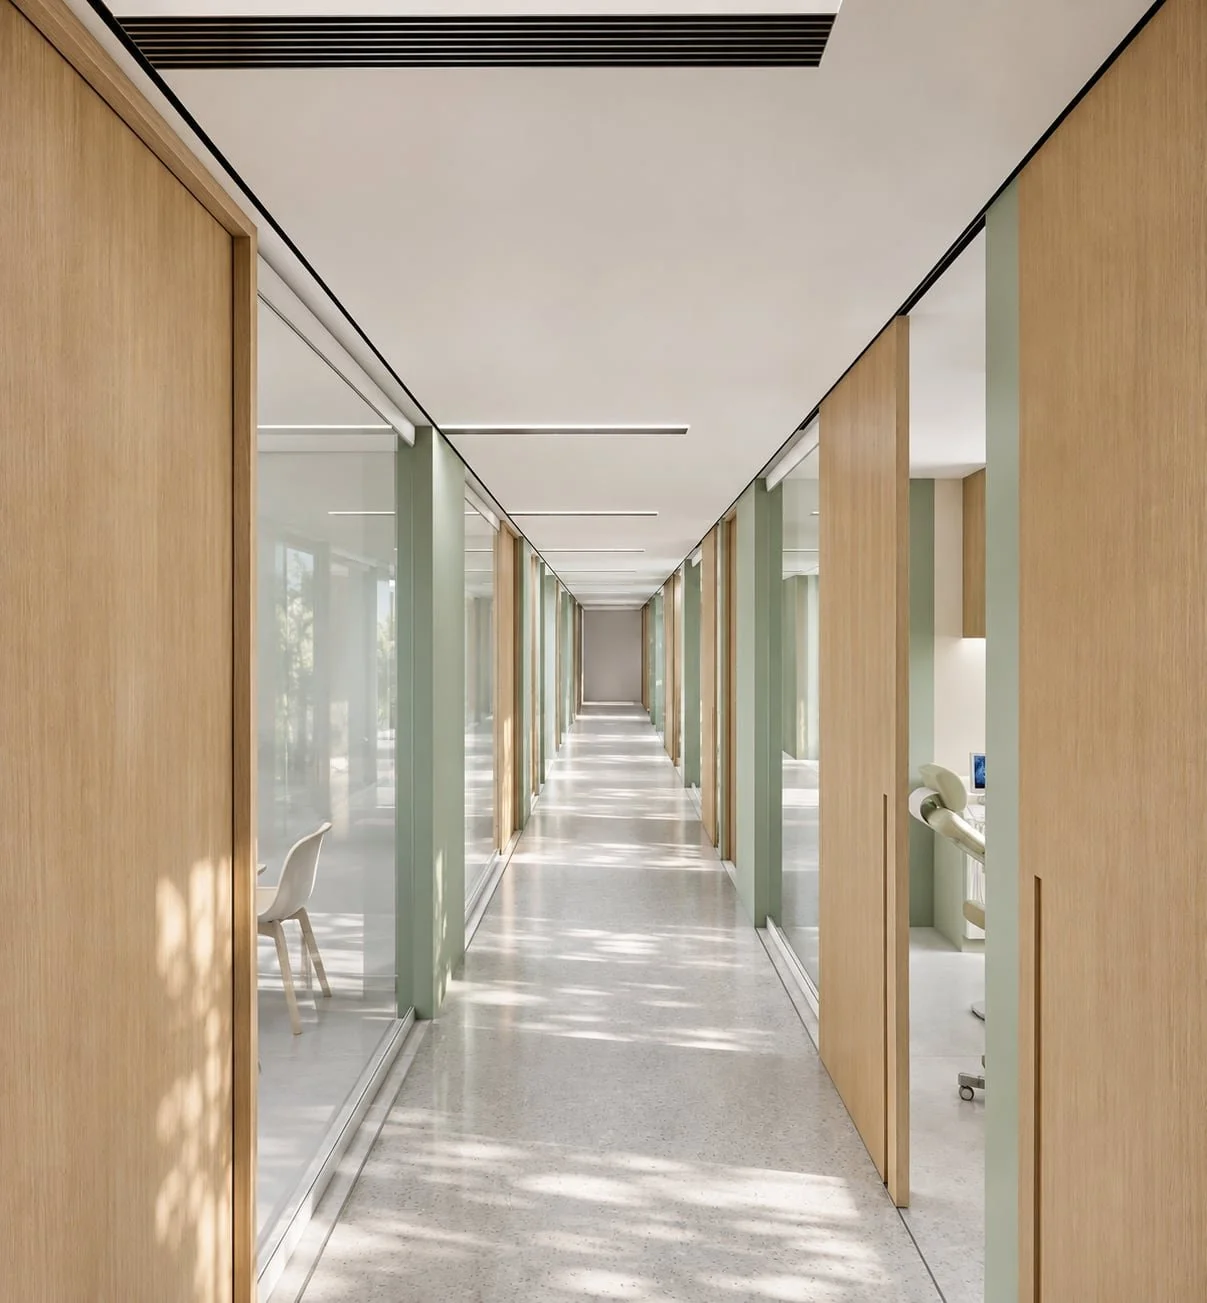
Long corridors with glass and wood partitions bring daylight deep into the floor. The rooms share the same palette, so patients and staff move through one continuous, quiet interior.
6 images. Scroll sideways.